


Choosing a Socket Weld Stub End is not a catalog-only decision. Its dimensions, material, and weld preparation must match the adjoining pipe and the project’s pressure-temperature requirements. ASME B16.11 provides requirements for forged socket-welding and threaded fittings; confirm whether the selected component and connection fall within its scope. Also check the governing piping code, material specification, and approved drawings.
The scale of the supply chain makes traceability important. The World Steel Association’s World Steel in Figures 2025 reports global crude steel production of 1,882.6 million tonnes in 2024. That figure is industry context, not proof of any fitting’s quality. For each Socket Weld Stub End, request material test reports and verify grade, heat number, dimensions, and applicable inspection records. Check the bore and socket fit against the actual pipe schedule. Small gaps on a drawing can become awkward fit-up on a crowded rack.
Quality needs evidence. W. Edwards Deming, a leading quality-management expert, is widely associated with the line, “In God we trust; all others must bring data.” It is a useful reminder here, though not a quotation about socket-weld fittings specifically. Ask suppliers to document what they claim. A practical choice also weighs corrosion service, fabrication access, inspection needs, and replacement availability. Not every detail is settled by a standard; project specifications and qualified engineering review still matter.
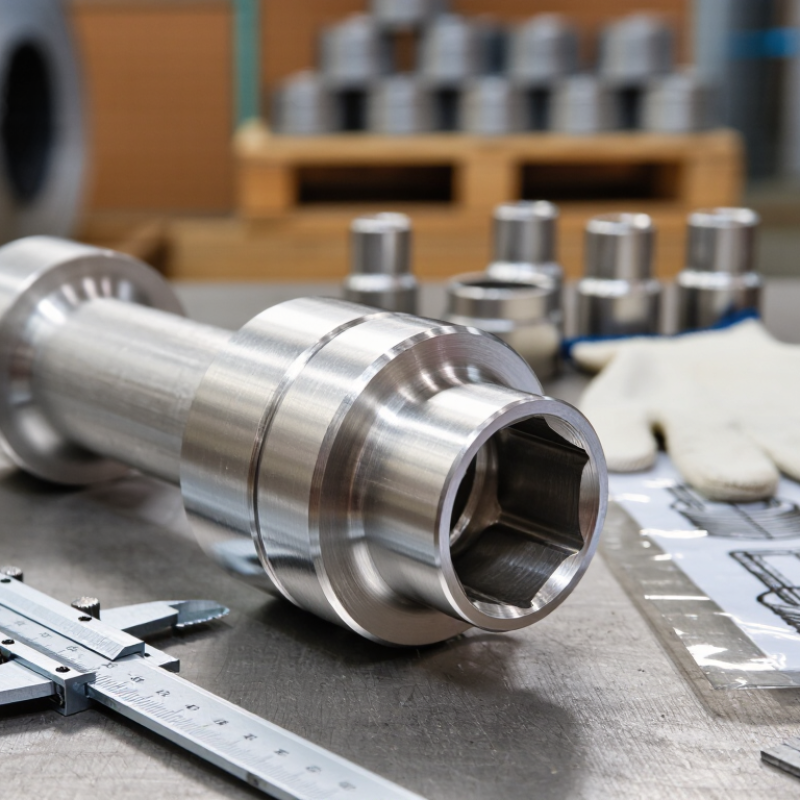
A socket-weld stub end is generally a short fitting with a recessed socket that accepts a pipe end. The pipe is inserted into the socket, then secured with an external fillet weld. Terminology varies, so check the drawing: a conventional lap-joint stub end is different. It is butt-welded to the pipe and used with a loose lap-joint flange. ASME B16.11 specifies dimensions and requirements for socket-welding forged fittings; the product’s stated standard should match its actual design. Small details matter.
These fittings are used on compact process and utility lines, including instrument connections, drains, and small-bore branches. They can suit installations where space is tight and frequent flange removal is unnecessary. But they are not ideal for every service: weld quality, cyclic loading, vibration, corrosion, and inspection access all affect suitability. The U.S. Energy Information Administration reported operable refinery capacity of about 18.4 million barrels per calendar day as of January 1, 2024, in its Refinery Capacity Report. That figure signals the scale of piping-intensive process facilities, not demand for any specific fitting. In practice, verify pipe size, pressure and temperature conditions, material, and applicable piping code before specifying the connection. A label alone is not enough.
| Selection Topic | What It Means | Practical Guidance | Where It Matters |
|---|---|---|---|
| Terminology | “Socket weld stub end” is not a commonly defined standard fitting name. A stub end is usually a short pipe-end component used with a lap-joint flange, while a socket-weld fitting has a recessed socket into which the pipe is inserted and fillet-welded. | Confirm the intended connection from the piping drawing and purchase description. Do not treat a socket-weld fitting and a lap-joint stub end as interchangeable. | Early design review, procurement, and replacement of existing piping. |
| Connection type | A socket-weld joint is made by inserting the pipe into the fitting socket and applying a fillet weld around the outside of the joint. A lap-joint stub end is paired with a loose lap-joint flange and is generally joined to the pipe by butt welding. | Specify the connection end clearly: socket weld, butt weld, threaded, or another end type. Check that the mating component has the matching end connection. | Branches, small-bore pipe runs, equipment connections, and flange interfaces. |
| Applicable dimensional standard | ASME B16.11 covers dimensions and ratings for forged socket-welding and threaded fittings. ASME B16.9 covers factory-made wrought butt-welding fittings; it is not the socket-weld fitting standard. | Identify the governing standard and edition in the project specification. If a nonstandard component is intended, request its controlled drawing and dimensional tolerances. | Engineering checks, fabrication, inspection, and interchangeability. |
| Nominal size and schedule | Socket-weld fitting selection is based on nominal pipe size (NPS) and the applicable pipe outside diameter and wall thickness. The pipe schedule describes pipe wall thickness; it does not by itself define the fitting pressure rating. | Match the fitting size to the specified pipe size and verify the socket dimensions against the fitting standard and manufacturer’s data. | Fit-up, bore alignment, and correct joint preparation. |
| Pressure class | ASME B16.11 socket-weld fittings are commonly designated by classes such as 3000, 6000, and 9000. These are fitting class designations, not direct pressure values in psi; allowable pressure depends on size, material, temperature, and applicable code. | Select the class required by the piping design and confirm the pressure-temperature limits for the exact material and size. | Process lines subject to operating pressure and temperature requirements. |
| Material | Forged fitting materials may include carbon steel, stainless steel, and alloy steel grades, depending on the service and applicable material specification. | Specify the material grade, product specification, and any required impact testing or corrosion-related requirements. Confirm compatibility with the connected pipe and service fluid. | Corrosive, high-temperature, low-temperature, or general utility service. |
| Typical use | Socket-weld fittings are commonly used for small-diameter piping where a compact welded connection is suitable. They are not automatically appropriate for every fluid, size, or operating condition. | Check the project piping code, service restrictions, fatigue or vibration exposure, and inspection requirements before choosing the joint type. | Small-bore process and utility piping, subject to project design rules. |
| Weld preparation and fit-up | The pipe is inserted into the socket and fillet-welded. Socket-weld joint fit-up and welding details must follow the applicable code, approved procedure, and project requirements. | Use qualified welding procedures and personnel. Verify insertion, alignment, weld size, and any specified gap or inspection criteria against the governing documents. | Shop fabrication, field installation, and quality control. |
| Flanged connection alternative | Where a removable flange connection is needed, a lap-joint stub end and lap-joint flange may be considered. This is a different arrangement from a socket-weld fitting. | Check flange facing, dimensions, material, pressure class, and compatibility with the mating flange. Confirm whether the design requires a loose rotating flange. | Equipment interfaces and piping locations where flange rotation or easier alignment is useful. |
| Documents to request | Purchase documentation typically identifies the fitting type, size, class or rating, material, applicable standard, end connection, and inspection or certification requirements. | Resolve ambiguous wording such as “socket weld stub end” before ordering. Request a datasheet or drawing when the intended geometry is not unambiguous. | Purchasing, receiving inspection, and traceability. |
| Important: Confirm the component name and connection type with the project engineer. A socket-weld fitting and a lap-joint stub end are different piping components, and their dimensions and standards should not be substituted for one another. | |||
